Thermal bridges in existing buildings: allowance, proof, typical spots
Jump through this article
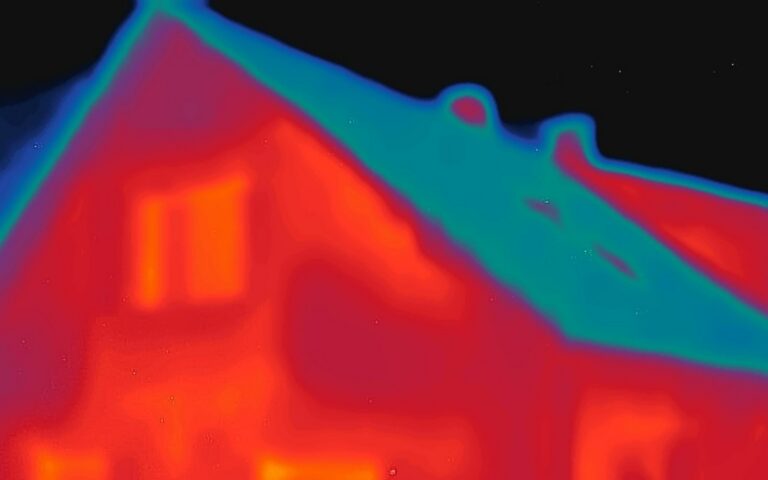
A thermal bridge is a locally limited area of the heat-transferring envelope in which the heat flux density is higher than in the undisturbed adjacent building element. This has two consequences: more heat is lost, and the room-side surface becomes colder. From a relative humidity of 80% at the surface, there is a risk of mould growth. The law treats the two separately: the energy loss in the balance, and the surface through the minimum thermal protection.
What the law regulates, and for which buildings
§ 12 of the Building Modernisation Act (Gebäudemodernisierungsgesetz, GModG) consists of a single sentence: a building is to be constructed in such a way that the influence of structural thermal bridges on the annual heating demand is kept as low as possible in accordance with the generally recognised rules of technology and the measures that are economically justifiable in the individual case. § 11 on minimum thermal protection is also expressly directed at buildings to be constructed. § 24 provides that the remaining influence must be taken into account when determining the annual primary energy demand, and refers for allowances to DIN 4108 Supplement 2 in the 2019-06 edition.
For alterations to existing buildings, § 36 contains no thermal bridge provision of its own. It requires that the affected areas of a renewed external building element do not exceed the U-values of Annex 7. The allowance becomes relevant when an existing building is assessed under § 38. Its paragraph 3 requires that §§ 22 to 30 be observed in the calculations, and § 24 is among them.
Three allowances compared
| Approach | ΔUWB in W/(m²K) | Requirement |
|---|---|---|
| Flat rate | 0.10 | no proof; applies even if the details deviate from the examples in the supplement |
| Category A | 0.05 | equivalence proof, only category A confirmed |
| Category B | 0.03 | all details correspond to category B |
| Detailed proof | calculated | all thermal bridges simulated |
The allowance is applied to the entire envelope area. For orders of magnitude: the maximum value for the specific transmission heat loss under § 38(2) is 0.40 W/(m²K) for a detached residential building with up to 350 m² of useful floor area; in the assessment of existing buildings it may be exceeded by up to 40 percent. A flat-rate allowance of 0.10 takes up, by calculation, a quarter of the maximum value, 0.05 an eighth.
What the equivalence proof requires
Supplement 2 was revised in 2019 and contains 399 design examples in 27 connection groups, including floor slab, ceiling slab, window connections, roller shutter boxes and roof connections. According to DIN Media, it has been corrected by Corrigendum 1 of 2025-02. The proof proceeds in three stages:
- The detail matches the template in the standard visually; the specifications are adopted.
- It deviates; the proof is then provided by comparing the thermal resistances R of the individual layers.
- That too fails; the proof must then be provided by calculation.
If only individual thermal bridges deviate from category B, these are calculated and added to the allowance of 0.03. Details in existing buildings that match none of the templates therefore quickly end up with the flat-rate value or the individual calculation.
Two parameters not to be confused
To assess a thermal bridge, two independent quantities are needed: the additional heat losses and the room-side surface temperature. The losses are described by the thermal bridge heat loss coefficient, in W/(mK) for linear thermal bridges and in W/K for point thermal bridges. It can be calculated only with powerful computer programs; in practice it is taken from thermal bridge catalogues.
The allowance belongs to the first quantity and averages over the whole envelope. It says nothing about how cold the most unfavourable point is. According to Supplement 2, some details may be neglected in the energy assessment provided that the minimum thermal protection is met, for example penetrations by timber rafters or purlins, sockets and cable chases, ventilation pipes or individual door connections in the envelope area of residential buildings.
Typical locations in existing buildings
| Location | Cause |
|---|---|
| Window reveal, lintel, roller shutter box | Change of cross-section in the building element; window connections are among the most frequent thermal bridges |
| Plinth, wall base | Connection of floor slab and foundation to the external wall |
| Balcony slab | Cantilevered element penetrates the insulation plane |
| External corner | Geometric: in uninsulated room corners, the surface temperature is about 2 to 3 K below the adjacent wall surface |
| Fixings in the external thermal insulation composite system | Locally higher heat flows |
According to BauNetz Wissen, a continuous insulation plane on the outside sensibly reduces the influence of thermal bridges. Elements such as balcony slabs, parapets or brackets penetrating the insulation plane must be thermally separated or insulated on all sides. DIN 4108-2 refers to this directly; without additional thermal insulation measures, the execution of thermally unseparated elements is not permissible, writes BauNetz Wissen. Where insulation is possible only from the inside, the abutting elements remain an issue; see the article on internal insulation in existing buildings. Whether a location becomes a mould risk is decided by the room-side surface temperature, as the article on the mould criterion shows.
For a survey of an existing building, a simple sequence follows: first locate the places from the table on the building, then check for each detail whether a template in the supplement fits, and only then decide whether category A, category B, the flat-rate value or a calculation supports the balance. Anyone who starts with the flat-rate value can later prove the details individually and lower the allowance.
Open question: which edition applies
§ 11 GModG still names DIN 4108-2: 2013-02 for the minimum thermal protection. According to DIN Media, the edition DIN 4108-2:2026-05 replaces this version. Whether and when the act adopts the new edition is open. For planners this means: before a proof, clarify which edition of the standard, of Supplement 2 and of the funding conditions is decisive for the project, and apply the allowance only with the value that the proof actually supports.
Sources
- Wärmebrücken (thermal bridges) (BauNetz Wissen Dämmstoffe) – page without date; accessed 30 October 2026
- Wärmebrücken: Grundlagen (thermal bridges: basics) (BauNetz Wissen) – page without date; accessed 30 October 2026
- Wärmebrücken: Arten (thermal bridges: types) (BauNetz Wissen) – page without date; accessed 30 October 2026
- Wärmebrücken: Planungshinweise (thermal bridges: planning notes) (BauNetz Wissen) – page without date; refers to Supplement 2 (as at June 2019); accessed 30 October 2026
- Wärmebrückenbilanzierung nach DIN 4108 Beiblatt 2 (thermal bridge balancing under DIN 4108 Supplement 2) (BauNetz Wissen) – refers to the 2019 revision of the supplement; accessed 30 October 2026
- Wärmebrücken und GEG (thermal bridges and the Building Energy Act, GEG) (BauNetz Wissen) – page without date; refers to the GEG since November 2020 and Supplement 2 (2019); accessed 30 October 2026
- § 11 Mindestwärmeschutz (minimum thermal protection), Gebäudemodernisierungsgesetz (GModG) – version on gesetze-im-internet.de, accessed 30 October 2026
- § 12 Wärmebrücken (thermal bridges), GModG – version on gesetze-im-internet.de, accessed 30 October 2026
- § 24 Einfluss von Wärmebrücken (influence of thermal bridges), GModG – version on gesetze-im-internet.de, accessed 30 October 2026
- § 36 Anforderungen an ein bestehendes Gebäude bei Änderung (requirements for an existing building when altered), GModG – version on gesetze-im-internet.de, accessed 30 October 2026
- § 38 Energetische Bewertung eines bestehenden Gebäudes (energy assessment of an existing building), GModG – version on gesetze-im-internet.de, accessed 30 October 2026
- DIN 4108 Beiblatt 2:2019-06 (DIN Media) – edition 2019-06, corrected by Corrigendum 1:2025-02; accessed 30 October 2026
- DIN 4108-2:2026-05 (DIN Media) – edition 2026-05, replaces DIN 4108-2:2013-02; accessed 30 October 2026